Skip To Content

4794 Anderson Avenue

Ontario, CA 91762
  • $730,990
  • STATUS: Active
  • ON SITE: 164 Days
  • ID#: SW26121676
$730,990
  • 3
    BEDS
  • 0.07
    ACRES
  • 2
    BATHS
  • 1
    1/2 BATHS
  • 2,121
    SQFT
  • $345
    $/SQFT
Neighborhood:
Type:
Single-Family Home
Built:
2026
County:

School Ratings & Info

School District:
Listing Agent(s): Marcy Pekar of KB Home Sales-Southern CA Inc (951-833-3123)


Description

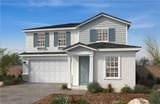
Meridian is the newest Single Family Residence in Ontario Ranch with Private Driveways. Home features an open concept floor plan with a spacious Den, gourmet kitchen with Island & Whirlpool appliance package, and 3 bedrooms with loft upstairs. It's still early and have the opportunity to personalize your home with your selection of cabinets, countertop, flooring and etc.. Smart full electric home. Our amenities include pool & spa, basketball court, bocce ball court, Picnic area, and across the street from future city planned Ontario Grand Park. Meridian is close to Costco, Cloverdale Marketplace, Eastvale Gateway, I-15, and so much more. Photo is a rendering of the model. Buyer can purchase or lease the solar!

Monthly Payment Calculator


Based on information from California Regional Multiple Listing Service, Inc. as of 2026-11-16T00:26:28.883. This information is for your personal, non-commercial use and may not be used for any purpose other than to identify prospective properties you may be interested in purchasing. Display of MLS data is deemed reliable but is not guaranteed accurate by the MLS or Berkshire Hathaway HomeServices California Properties. Licensed in the State of California, USA.
www.kevinhillre.com/homes/177264046
Print Image

4794 Anderson Avenue Ontario, CA 91762

  • Price: $730,990
  • Status: Active
  • On Site: 164 Days
  • ID#: SW26121676
3
Beds
2
Baths
1
½ Baths
0.07
Acres
2,121
SQFT
$345
$/SQFT
2026
Built
Neighborhood:
686 - Ontario
County:
San Bernardino
Area:
686 - Ontario
School District:
Mountain View
Property Description
Meridian is the newest Single Family Residence in Ontario Ranch with Private Driveways. Home features an open concept floor plan with a spacious Den, gourmet kitchen with Island & Whirlpool appliance package, and 3 bedrooms with loft upstairs. It's still early and have the opportunity to personalize your home with your selection of cabinets, countertop, flooring and etc.. Smart full electric home. Our amenities include pool & spa, basketball court, bocce ball court, Picnic area, and across the street from future city planned Ontario Grand Park. Meridian is close to Costco, Cloverdale Marketplace, Eastvale Gateway, I-15, and so much more. Photo is a rendering of the model. Buyer can purchase or lease the solar!
Exterior Features

Attached Garage YN Yes Entry Level 1 Entry Location front Lot Features Near Park Parking Total 2 Patio And Porch Features None Pool Features CommunityAssociation Pool Private YN No Property Attached YN Yes Roof Concrete Spa Features See Remarks Spa YN Yes View None View YN No

Interior Features

Appliances DishwasherENERGY STAR Qualified AppliancesENERGY STAR Qualified Water HeaterElectric OvenElectric RangeTankless Water HeaterWater Heater Common Walls 2+ Common Walls Cooling Central AirElectricENERGY STAR Qualified Equipment Cooling YN Yes Fireplace Features None Fireplace YN No Heating ENERGY STAR Qualified Equipment Heating YN Yes Interior Features Granite CountersHigh CeilingsAll Bedrooms UpWalk-In Closet(s) Main Level Bathrooms 1 Main Level Bedrooms 0 Window Features ENERGY STAR Qualified Windows

Property Features

Additional Parcels YN No Association Amenities PickleballPool Association Fee 199 Association Fee Frequency Monthly Association YN Yes Common Interest Planned Development Community Features CurbsStorm Drain(s)Street LightsSidewalksParkPool Current Financing Contract Disclosures Covenants/Restrictions Disclosure Garage YN Yes Green Energy Efficient ConstructionDoorsHVACInsulationLightingRoofThermostatWindowsAppliancesWater Heater Green Energy Generation Solar Green Water Conservation Water-Smart Landscaping Land Lease YN No Laundry Features InsideLaundry Room Lease Considered YN No Levels Two Listing Agreement Exclusive Right To Sell Listing Service Full Service Listing Terms Contract New Construction YN Yes Number Of Units In Community 67 Possession Close Of Escrow Property Condition Under Construction Property Sub Type Single Family Residence Senior Community YN No Sewer Public Sewer Special Listing Conditions Standard Structure Type House Water Source Public


Based on information from California Regional Multiple Listing Service, Inc. as of 2026-11-16T00:26:28.883. This information is for your personal, non-commercial use and may not be used for any purpose other than to identify prospective properties you may be interested in purchasing. Display of MLS data is deemed reliable but is not guaranteed accurate by the MLS or Berkshire Hathaway HomeServices California Properties. Licensed in the State of California, USA.
 
Logo
Berkshire Hathaway HomeServices California Properties
25909 Pala Dr, Suite 100
Mission Viejo CA, 92691
Listing Agent(s): Marcy Pekar of KB Home Sales-Southern CA Inc (951-833-3123)