




Description
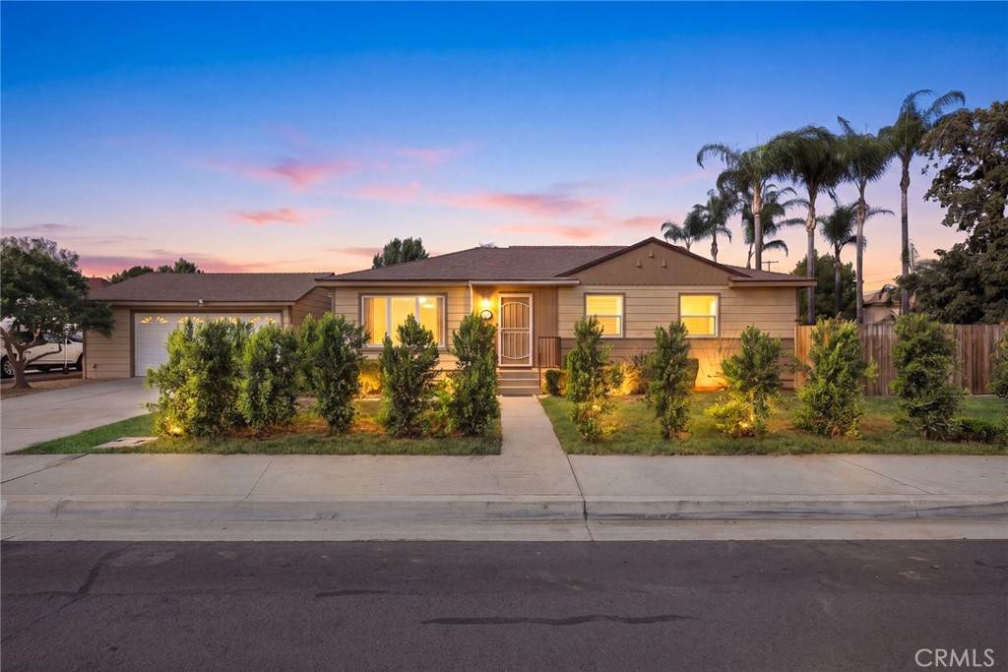
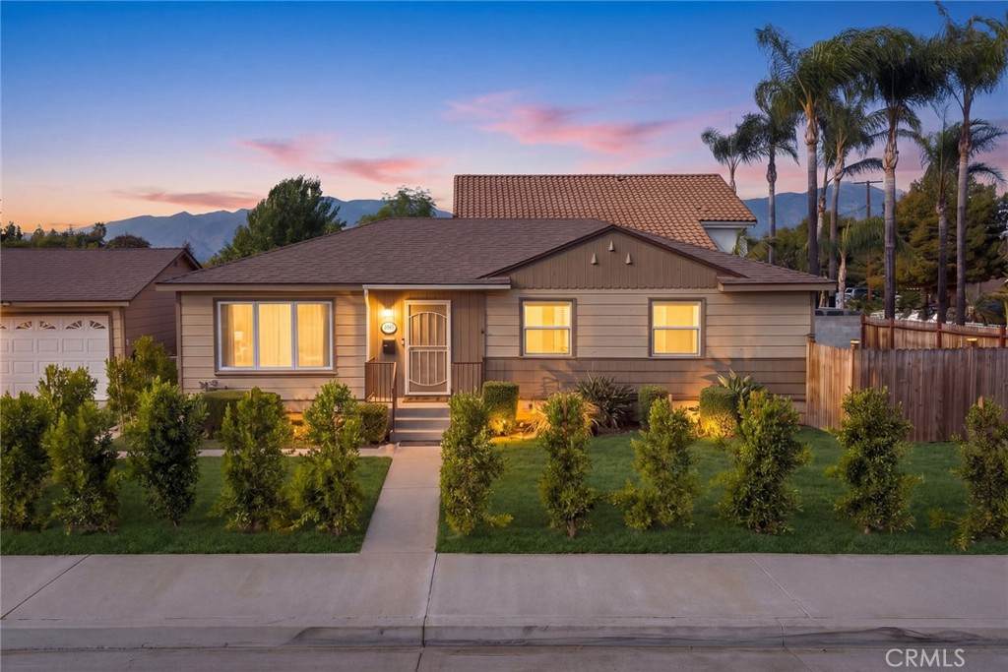
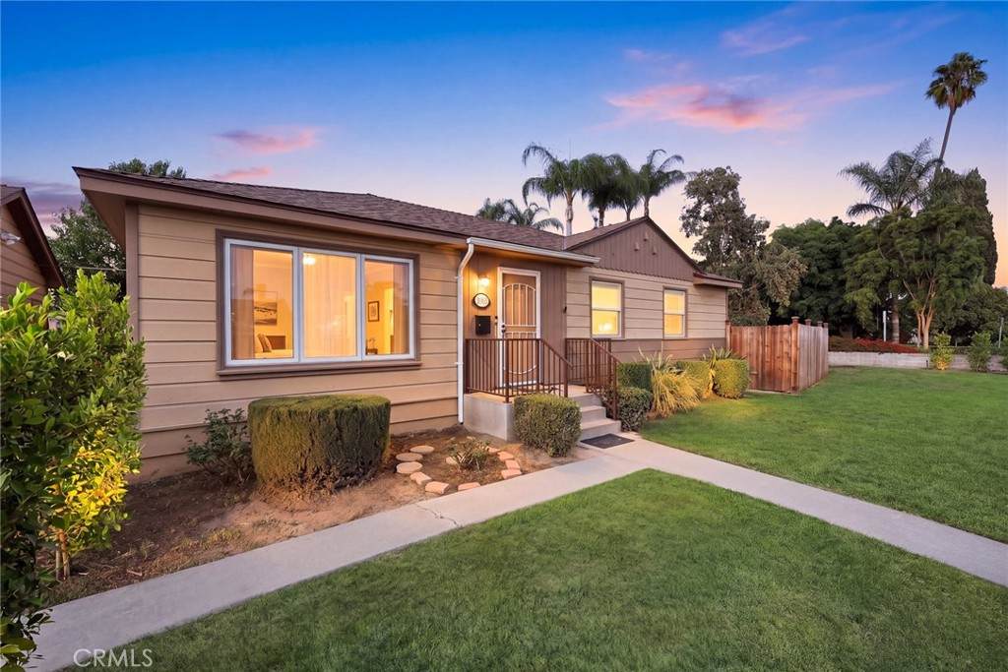
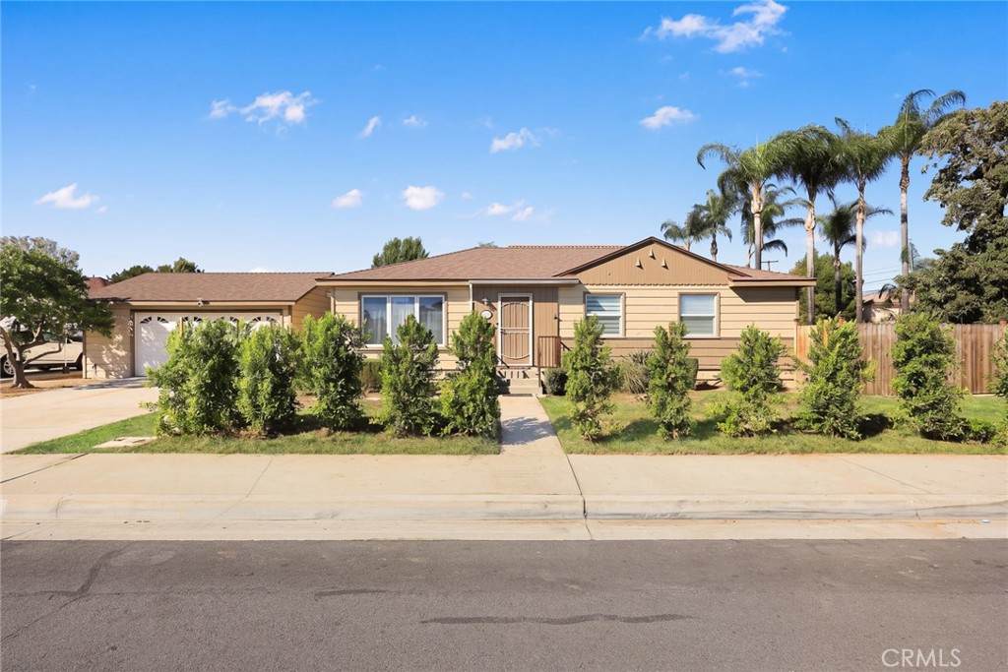
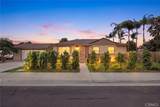
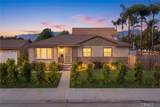
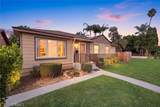
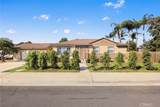
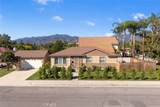
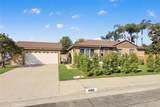
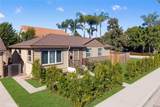
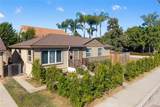
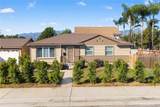
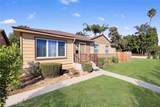
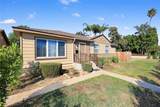
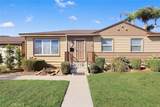
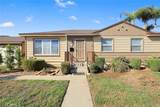
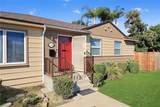
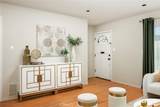
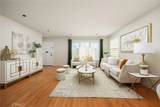
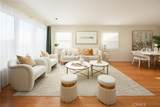
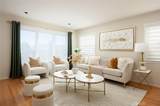
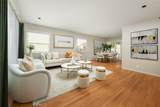
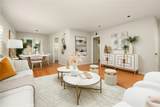
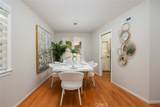
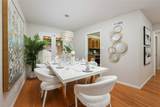
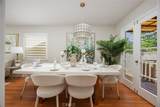
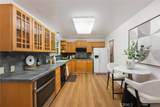
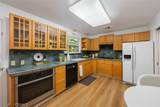
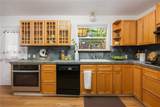
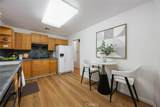
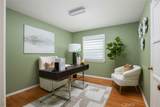
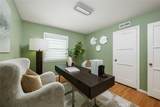
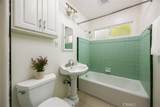
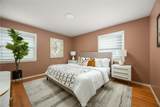
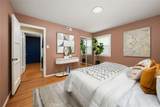
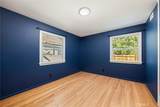
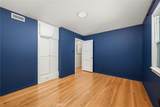
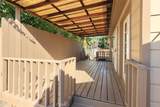
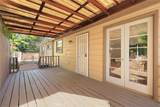
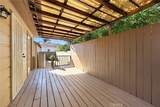
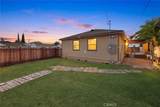
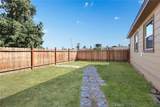
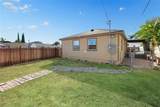
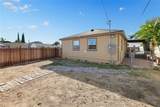
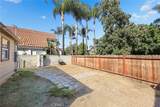
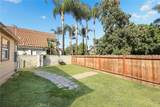
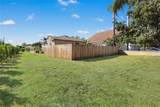
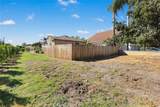
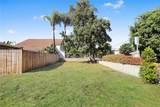
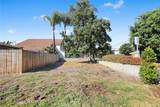
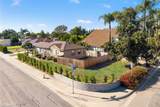
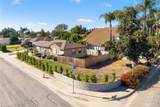
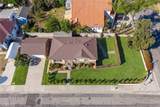
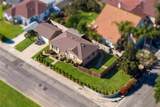
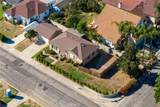
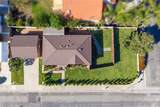
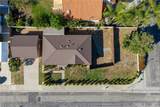
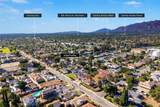
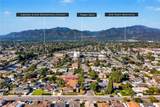
A wonderful opportunity to own a charming home on a quiet corner with exceptional potential! Nestled in a peaceful, established neighborhood, this home offers a desirable north-south orientation, abundant natural light, and a generously sized lot with exciting possibilities for future expansion or an ADU. The bright and inviting living room enjoys beautiful southern exposure, filling the space with natural sunlight. Beautiful wood flooring adds warmth and character, while the home's comfortable and functional layout creates a welcoming atmosphere. Currently configured with three well-sized bedrooms, including one used as a home office, the home offers flexibility to accommodate a variety of lifestyles. The spacious kitchen features a cozy breakfast nook area, perfect for casual dining and everyday meals. The bathrooms have been well maintained, and additional highlights include newer windows, appliances, and water heater, refreshed interior paint, and an upgraded electrical panel. Step outside to a spacious backyard featuring a functional deck, ideal for outdoor dining, entertaining, or simply relaxing. The generous outdoor space provides plenty of room to enjoy today while offering exciting possibilities for future expansion. The spacious detached garage also presents potential for ADU conversion. Conveniently located near shopping, dining, and major thoroughfares, this property offers a wonderful combination of comfortable living, a peaceful setting, and long-term potential. Whether you're looking for a place to call home or an opportunity to create something more, this property is full of possibilities!
-
3BEDS
-
0.15ACRES
-
1BATHS
-
01/2 BATHS
-
1,144SQFT
-
$786$/SQFT
Description
A wonderful opportunity to own a charming home on a quiet corner with exceptional potential! Nestled in a peaceful, established neighborhood, this home offers a desirable north-south orientation, abundant natural light, and a generously sized lot with exciting possibilities for future expansion or an ADU. The bright and inviting living room enjoys beautiful southern exposure, filling the space with natural sunlight. Beautiful wood flooring adds warmth and character, while the home's comfortable and functional layout creates a welcoming atmosphere. Currently configured with three well-sized bedrooms, including one used as a home office, the home offers flexibility to accommodate a variety of lifestyles. The spacious kitchen features a cozy breakfast nook area, perfect for casual dining and everyday meals. The bathrooms have been well maintained, and additional highlights include newer windows, appliances, and water heater, refreshed interior paint, and an upgraded electrical panel. Step outside to a spacious backyard featuring a functional deck, ideal for outdoor dining, entertaining, or simply relaxing. The generous outdoor space provides plenty of room to enjoy today while offering exciting possibilities for future expansion. The spacious detached garage also presents potential for ADU conversion. Conveniently located near shopping, dining, and major thoroughfares, this property offers a wonderful combination of comfortable living, a peaceful setting, and long-term potential. Whether you're looking for a place to call home or an opportunity to create something more, this property is full of possibilities!
Based on information from California Regional Multiple Listing Service, Inc. as of 2026-11-14T13:33:04.417. This information is for your personal, non-commercial use and may not be used for any purpose other than to identify prospective properties you may be interested in purchasing. Display of MLS data is deemed reliable but is not guaranteed accurate by the MLS or Berkshire Hathaway HomeServices California Properties. Licensed in the State of California, USA.