Skip To Content

3202 Legendario

San Clemente, CA 92673
  • $1,999,000
  • STATUS: Active
  • ON SITE: 6 Days
  • ID#: OC26213933
New On Site 6 Days Ago
UPDATED: 43 min ago
$1,999,000
  • 4
    BEDS
  • 0.22
    ACRES
  • 3
    BATHS
  • 1
    1/2 BATHS
  • 3,083
    SQFT
  • $648
    $/SQFT
Neighborhood:
Type:
Single-Family Home
Built:
1994
County:

School Ratings & Info

School District:
Listing Agent(s): Kelly Galvin of CENTURY 21 Affiliated (949-492-5413)


Description

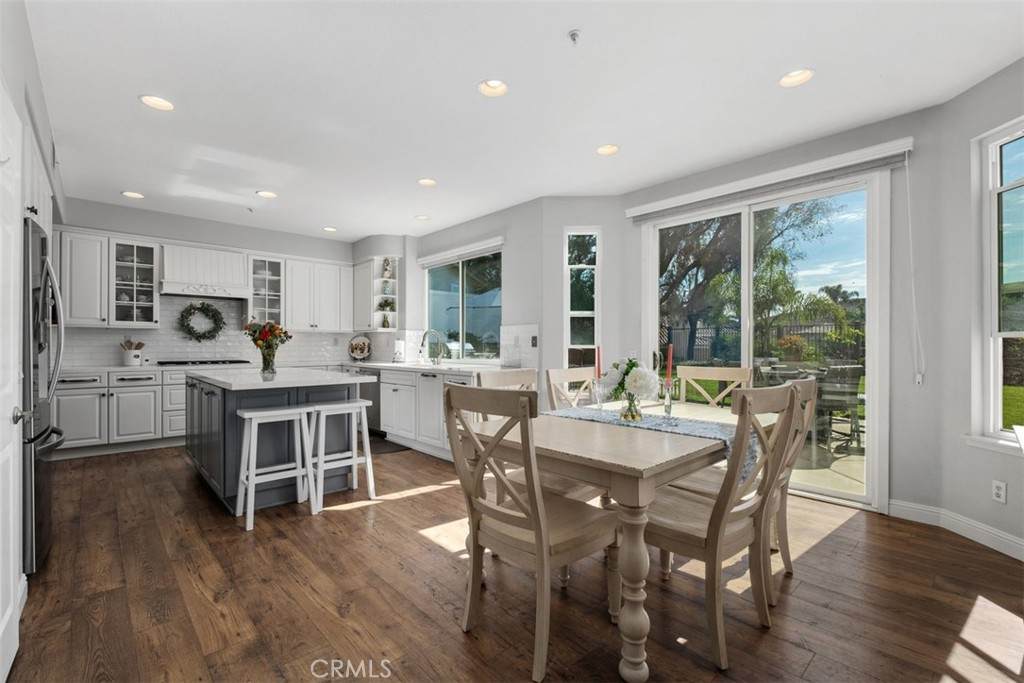
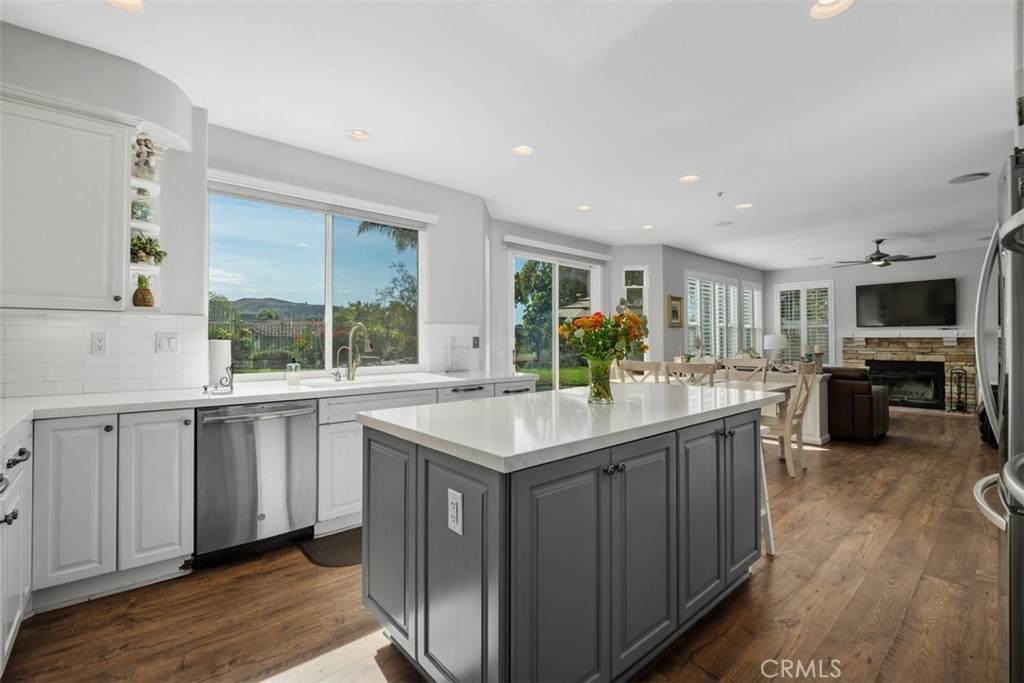
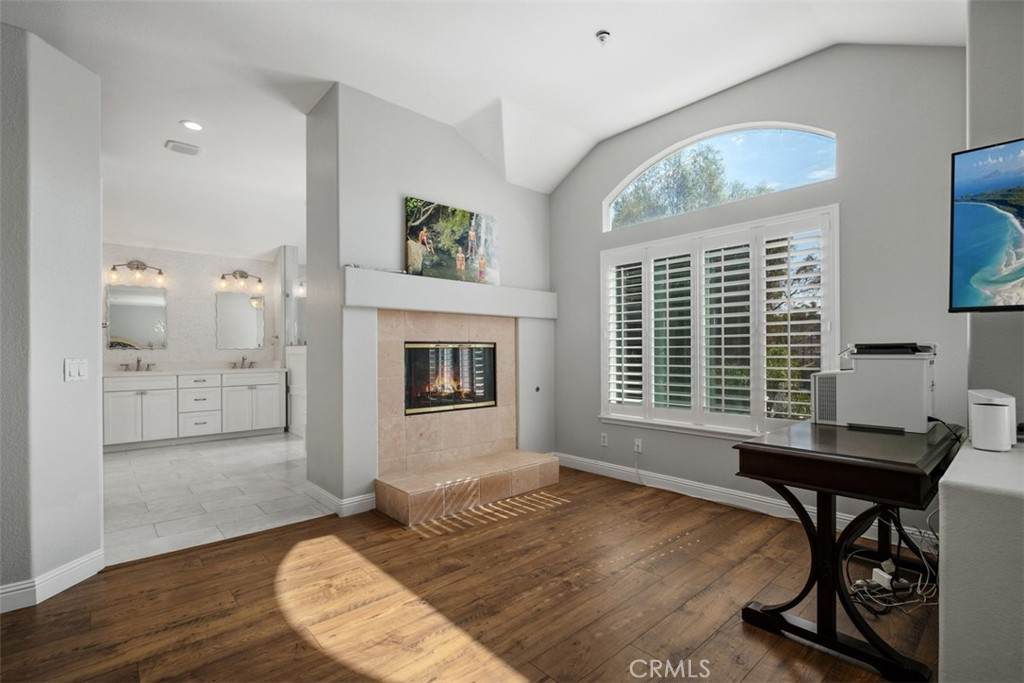
Located in Forster Ranch in the highly sought-after El Encanto neighborhood, 3202 Legendario is a beautifully remodeled 4-bedroom, 3.5-bath home offering a bright and inviting atmosphere throughout. An open floor plan, soaring cathedral ceilings, luxury vinyl plank flooring, and an abundance of natural light create a spacious and welcoming feel.The thoughtfully remodeled interior provides a comfortable setting for everyday living and entertaining, while recent improvements include a new heating system and new tankless hot water heater.Step outside to a peaceful and private backyard with beautiful views of the surrounding hills—an ideal setting for relaxing, outdoor dining, and entertaining with a built-in BBQ.A spacious three-car garage provides plenty of room for parking and storage. Ideally located near neighborhood parks, hiking and biking trails, shopping, dining, and San Clemente’s beautiful beaches, this home offers a wonderful combination of privacy, comfort, scenic surroundings, and the coastal lifestyle San Clemente is known for. Welcome home!

Monthly Payment Calculator


Based on information from California Regional Multiple Listing Service, Inc. as of 2026-10-09T00:29:58.007. This information is for your personal, non-commercial use and may not be used for any purpose other than to identify prospective properties you may be interested in purchasing. Display of MLS data is deemed reliable but is not guaranteed accurate by the MLS or Berkshire Hathaway HomeServices California Properties. Licensed in the State of California, USA.
www.kevinhillre.com/homes/181740860
Print Image

3202 Legendario San Clemente, CA 92673

  • Price: $1,999,000
  • Status: Active
  • On Site: 6 Days
  • Updated: 43 min ago
  • ID#: OC26213933
4
Beds
3
Baths
1
½ Baths
0.22
Acres
3,083
SQFT
$648
$/SQFT
1994
Built
Neighborhood:
El Encanto (Ele)
County:
Orange
Area:
FR - Forster Ranch
School District:
Capistrano Unified
Property Description
Located in Forster Ranch in the highly sought-after El Encanto neighborhood, 3202 Legendario is a beautifully remodeled 4-bedroom, 3.5-bath home offering a bright and inviting atmosphere throughout. An open floor plan, soaring cathedral ceilings, luxury vinyl plank flooring, and an abundance of natural light create a spacious and welcoming feel.The thoughtfully remodeled interior provides a comfortable setting for everyday living and entertaining, while recent improvements include a new heating system and new tankless hot water heater.Step outside to a peaceful and private backyard with beautiful views of the surrounding hills—an ideal setting for relaxing, outdoor dining, and entertaining with a built-in BBQ.A spacious three-car garage provides plenty of room for parking and storage. Ideally located near neighborhood parks, hiking and biking trails, shopping, dining, and San Clemente’s beautiful beaches, this home offers a wonderful combination of privacy, comfort, scenic surroundings, and the coastal lifestyle San Clemente is known for. Welcome home!
Exterior Features

Attached Garage YN Yes Entry Level 1 Entry Location 1 Exterior Features Barbecue Fencing VinylWrought Iron Lot Features 2-5 Units/Acre Parking Features ConcreteDriveway Parking Total 3 Patio And Porch Features ConcretePatio Pool Features None Pool Private YN No Property Attached YN No Roof Tile Sign On Property YN Yes Spa Features None Spa YN No View Hills View YN Yes

Interior Features

Appliances DishwasherDisposalMicrowaveTankless Water Heater Common Walls No Common Walls Cooling None Cooling YN No Fireplace Features Family RoomPrimary BedroomWood Burning Fireplace YN Yes Flooring Vinyl Heating Forced Air Heating YN Yes Interior Features Cathedral Ceiling(s)Separate/Formal Dining RoomEat-in KitchenOpen FloorplanDressing AreaJack and Jill BathPrimary SuiteWalk-In PantryWalk-In Closet(s)Workshop Main Level Bathrooms 1 Main Level Bedrooms 0

Property Features

Additional Parcels YN No Association Amenities Trail(s) Association Fee 152 Association Fee Frequency Monthly Association Fee2 90 Association Fee2 Frequency Monthly Association YN Yes Common Interest None Community Features BikingCurbsGutter(s)HikingStorm Drain(s)Street LightsSidewalks Contingency None Electric 220 Volts in Laundry Garage YN Yes Land Lease YN No Laundry Features Electric Dryer HookupGas Dryer HookupLaundry Room Lease Considered YN No Levels Two Listing Agreement Exclusive Right To Sell Listing Service Full Service Listing Terms CashConventionalVA Loan New Construction YN No Property Condition Updated/Remodeled Property Sub Type Single Family Residence Security Features Fire Sprinkler System Senior Community YN No Sewer Public Sewer Special Listing Conditions Standard Structure Type House Utilities Cable AvailableSewer Available Water Source Public


Based on information from California Regional Multiple Listing Service, Inc. as of 2026-10-09T00:29:58.007. This information is for your personal, non-commercial use and may not be used for any purpose other than to identify prospective properties you may be interested in purchasing. Display of MLS data is deemed reliable but is not guaranteed accurate by the MLS or Berkshire Hathaway HomeServices California Properties. Licensed in the State of California, USA.
 
https://bt-photos.global.ssl.fastly.net/socal/orig_boomver_2_669533327-2.jpg https://bt-photos.global.ssl.fastly.net/socal/orig_boomver_2_669533327-2.jpg https://bt-photos.global.ssl.fastly.net/socal/orig_boomver_2_669533327-2.jpg
Logo
Berkshire Hathaway HomeServices California Properties
25909 Pala Dr, Suite 100
Mission Viejo CA, 92691
Listing Agent(s): Kelly Galvin of CENTURY 21 Affiliated (949-492-5413)