















Skip To Content

27129 Prominence Lane

Valencia, CA 91381
  • $999,990
  • STATUS: Active
  • ON SITE: 32 Days
  • ID#: OC26221314
UPDATED: 20 min ago
$999,990
  • 4
    BEDS
  • 0.09
    ACRES
  • 3
    BATHS
  • 0
    1/2 BATHS
  • 2,663
    SQFT
  • $376
    $/SQFT
Neighborhood:
Type:
Single-Family Home
Built:
2026
County:

School Information

Elementary School:
Middle School:
High School:
School District:
Listing Agent(s): Cesi Pagano of Keller Williams Realty (949-482-3999)


Description

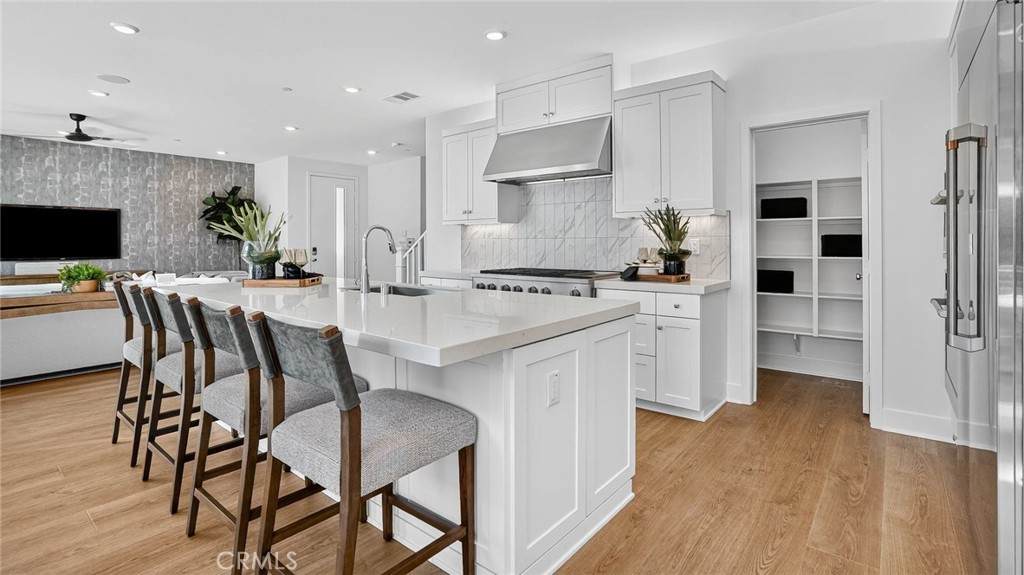
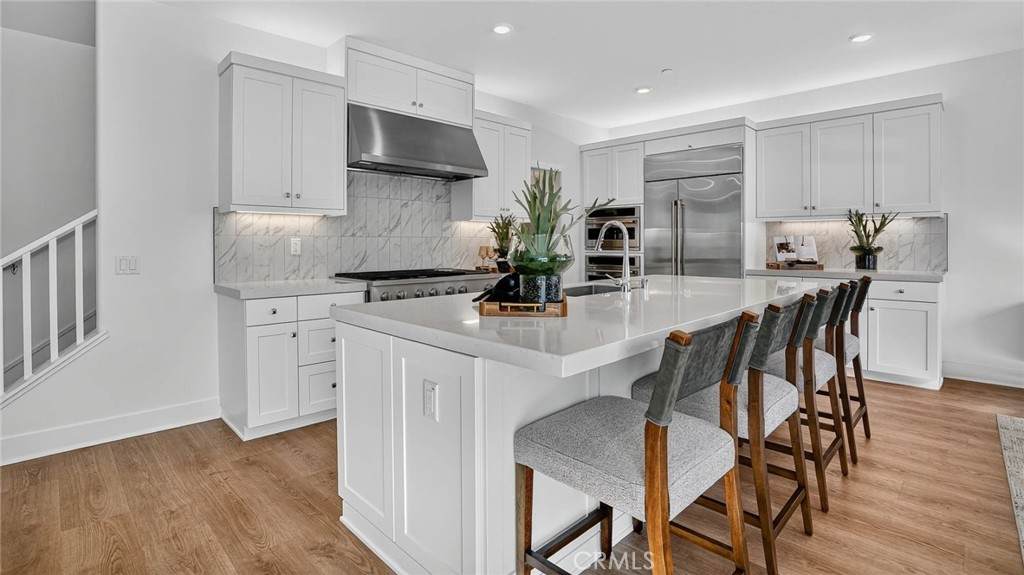
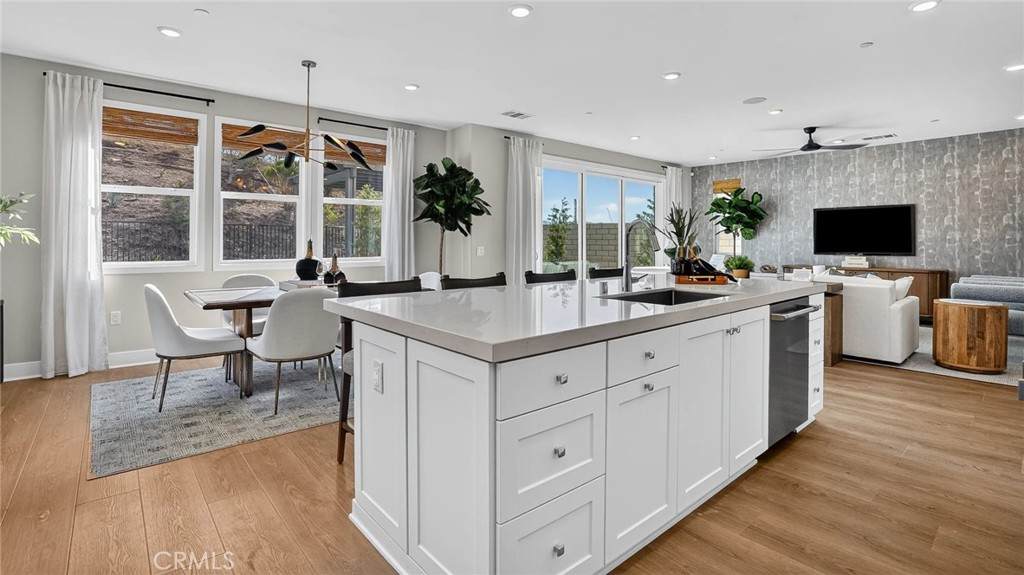
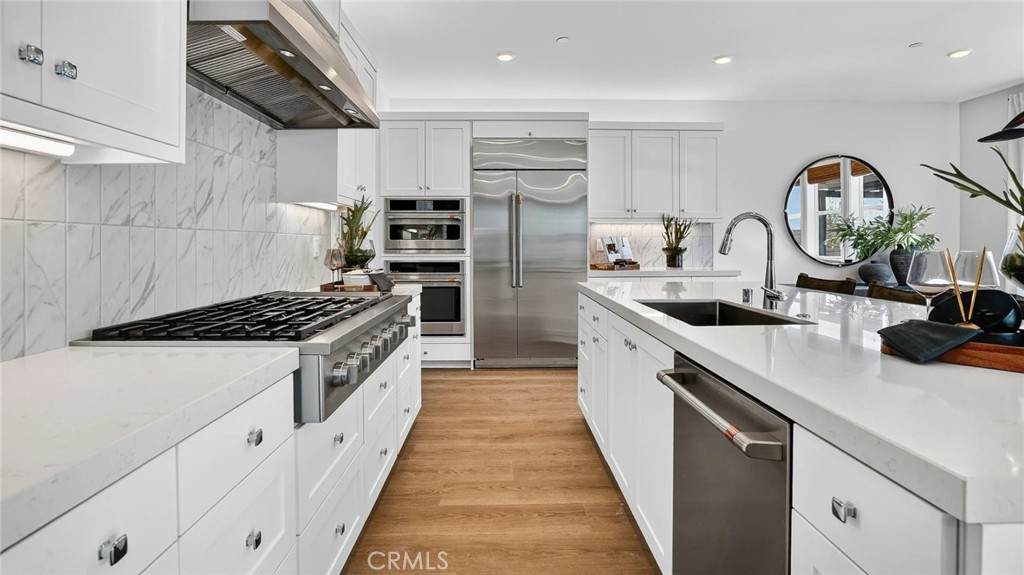
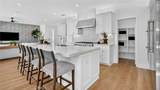
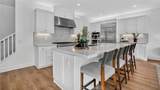
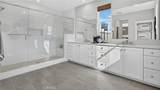
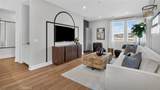
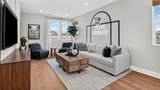
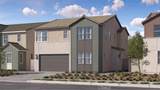
This new two-story home offers amazing mountain views, desirable features including a secluded first-floor bedroom, ideal as a guest suite or office space. A nearby open plan encourages seamless transitions between a modern kitchen, elegant dining room and comfortable living room. Two additional secondary bedrooms and a luxurious owner’s suite with a spa-inspired bathroom make up the second floor.

Monthly Payment Calculator


Based on information from California Regional Multiple Listing Service, Inc. as of 2026-11-14T12:29:50.313. This information is for your personal, non-commercial use and may not be used for any purpose other than to identify prospective properties you may be interested in purchasing. Display of MLS data is deemed reliable but is not guaranteed accurate by the MLS or Berkshire Hathaway HomeServices California Properties. Licensed in the State of California, USA.
www.kevinhillre.com/homes/182058730
Print Image

27129 Prominence Lane Valencia, CA 91381

  • Price: $999,990
  • Status: Active
  • On Site: 32 Days
  • Updated: 20 min ago
  • ID#: OC26221314
4
Beds
3
Baths
0
½ Baths
0.09
Acres
2,663
SQFT
$376
$/SQFT
2026
Built
Neighborhood:
Sutton At Valencia
County:
Los Angeles
Area:
Fptv - Fivepoint Valencia
Elementary School:
Bridgeport
Middle School:
Rancho Pico
High School:
West
School District:
William S. Hart Union
Property Description
This new two-story home offers amazing mountain views, desirable features including a secluded first-floor bedroom, ideal as a guest suite or office space. A nearby open plan encourages seamless transitions between a modern kitchen, elegant dining room and comfortable living room. Two additional secondary bedrooms and a luxurious owner’s suite with a spa-inspired bathroom make up the second floor.
Exterior Features

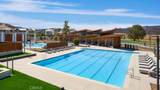
Attached Garage YN No Construction Materials DrywallFrameConcrete Entry Level 1 Entry Location 1 Fencing Block Foundation Details Slab Lot Features Street Level Parking Features Direct AccessDrivewayGarageGarage Faces Rear Parking Total 2 Patio And Porch Features ConcreteFront PorchOpenPatioPorch Pool Features CommunityAssociation Pool Private YN No Property Attached YN No Road Frontage Type City Street Road Surface Type Paved Roof Tile Spa Features AssociationCommunity Spa YN Yes View None View YN No

Interior Features

Appliances 6 Burner StoveDishwasherElectric OvenElectric RangeGas CooktopDisposalGas RangeMicrowaveRange HoodVented Exhaust Fan Common Walls No Common Walls Cooling Central Air Cooling YN Yes Door Features Sliding Doors Fireplace Features None Fireplace YN No Flooring CarpetLaminate Heating CentralNatural Gas Heating YN Yes Interior Features Breakfast BarHigh CeilingsOpen FloorplanRecessed LightingStorageUnfurnishedBedroom on Main LevelWalk-In Closet(s) Main Level Bathrooms 1 Main Level Bedrooms 1 Window Features Double Pane Windows

Property Features

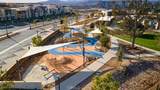
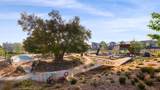
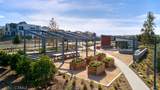
Additional Parcels YN No Association Amenities ClubhouseOutdoor Cooking AreaPicnic AreaPlaygroundPoolSpa/Hot TubTrail(s) Association Fee 275 Association Fee Frequency Monthly Association YN Yes Builder Name Lennar Common Interest Planned Development Community Features BikingCurbsGutter(s)HikingParkStreet LightsSidewalksPool Disclosures Covenants/Restrictions DisclosureHOA Disclosure Electric 220 Volts in Garage Garage YN Yes Green Energy Efficient InsulationThermostatWater Heater Green Energy Generation Solar Land Lease YN No Laundry Features Washer HookupGas Dryer HookupInsideLaundry RoomUpper Level Lease Considered YN No Levels Two Listing Agreement Exclusive Right To Sell Listing Service Entry Only Listing Terms CashCash to New LoanConventionalVA Loan New Construction YN Yes Number Of Units In Community 85 Possession Close Of Escrow Property Condition Turnkey Property Sub Type Single Family Residence Security Features Carbon Monoxide Detector(s)Fire Sprinkler SystemSmoke Detector(s) Senior Community YN No Sewer Public Sewer Special Listing Conditions Standard Structure Type House Water Source Public


Based on information from California Regional Multiple Listing Service, Inc. as of 2026-11-14T12:29:50.313. This information is for your personal, non-commercial use and may not be used for any purpose other than to identify prospective properties you may be interested in purchasing. Display of MLS data is deemed reliable but is not guaranteed accurate by the MLS or Berkshire Hathaway HomeServices California Properties. Licensed in the State of California, USA.
 
https://bt-photos.global.ssl.fastly.net/socal/orig_boomver_1_680299993-2.jpg https://bt-photos.global.ssl.fastly.net/socal/orig_boomver_1_680299993-2.jpg https://bt-photos.global.ssl.fastly.net/socal/orig_boomver_1_680299993-2.jpg
Logo
Berkshire Hathaway HomeServices California Properties
25909 Pala Dr, Suite 100
Mission Viejo CA, 92691
Listing Agent(s): Cesi Pagano of Keller Williams Realty (949-482-3999)