
Skip To Content

24255 Bridle Trail Road

Hidden Hills, CA 91302
  • $39,995,000
  • STATUS: Active
  • ON SITE: 31 Days
  • ID#: 26848995
UPDATED: 22 min ago
$39,995,000
  • 7
    BEDS
  • 2.78
    ACRES
  • 9
    BATHS
  • 2
    1/2 BATHS
  • 20,018
    SQFT
  • $1,998
    $/SQFT
Neighborhood:
Type:
Single-Family Home
County:

School Ratings & Info

School District:
Listing Agent(s): H. Blair Chang of The Agency (424-230-3700) and May Nachum of The Agency(424-230-3700)


Description

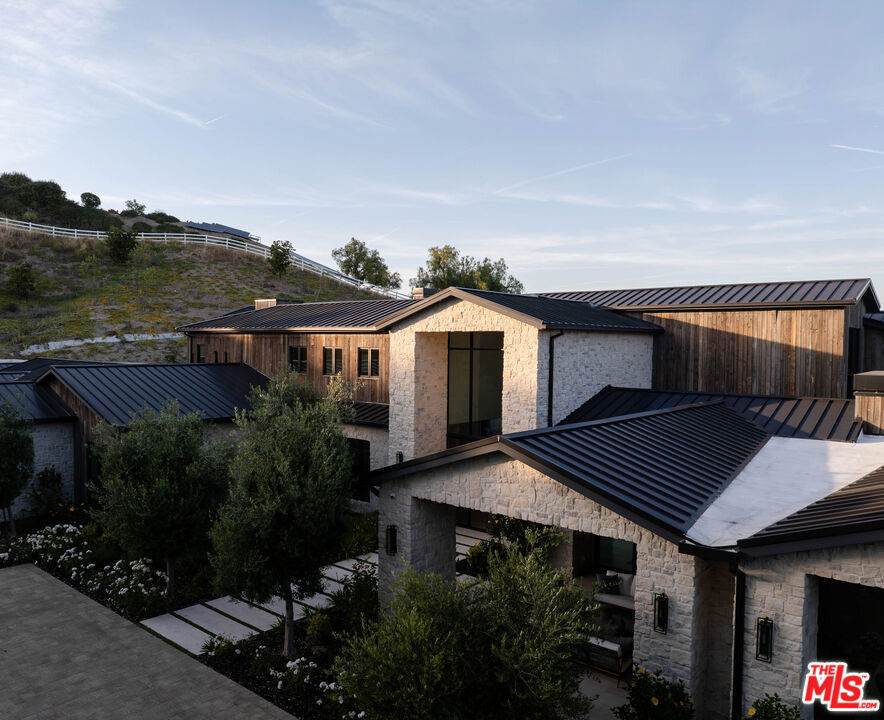
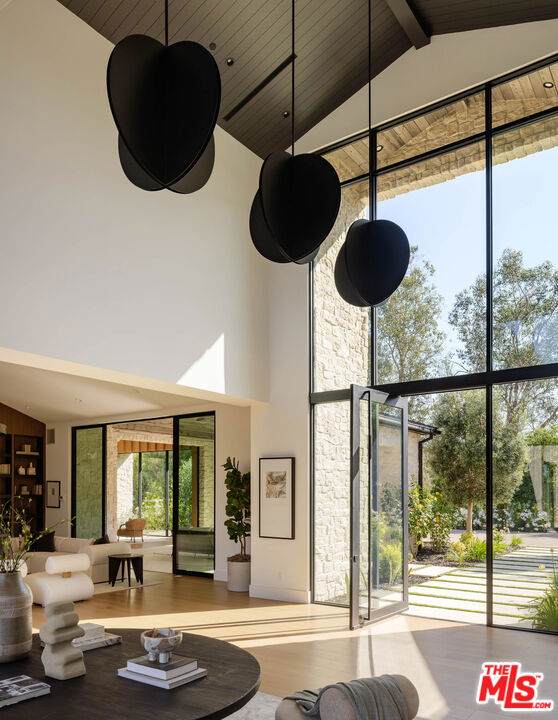
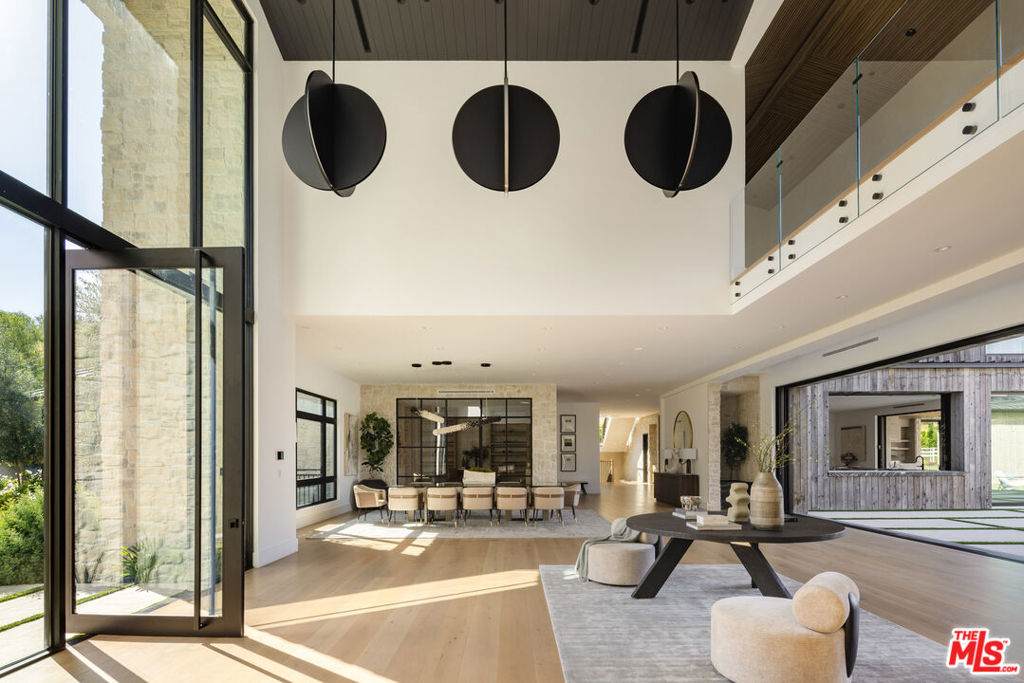
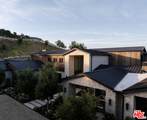
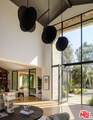
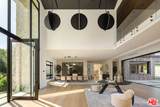
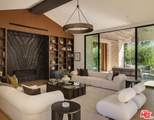
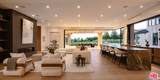
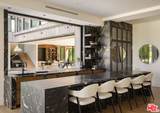
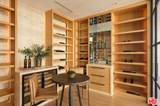
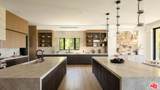
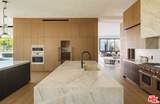
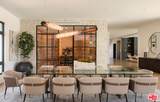
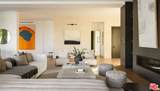
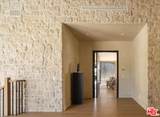
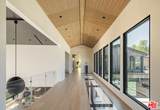
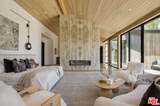
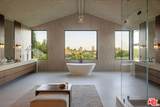
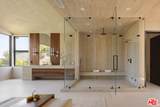
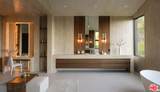
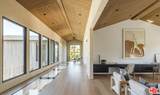
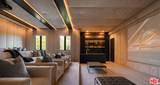
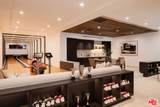
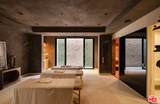
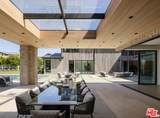
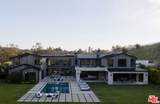
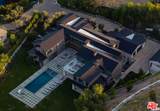
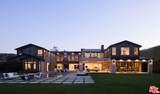
Sited on 2.78 private acres, this 20,018-SF estate moves across three levels with ease and grace. Mature landscaping surrounds the cedar exterior; inside, soaring volumes, natural stone, and well-proportioned entertaining spaces set the tone. The chef's kitchen with Wolf and Sub-Zero appliances, oversized stone islands, and a secondary prep kitchen is built for both everyday use and entertaining. Seven bedrooms, primarily ensuite, sit alongside a theater, gym, wellness areas, wine display, elevator, office, and a lower entertainment level with a private bowling alley, a feature rare even at this price point. Outside, manicured lawns, a pool and spa, lounge terraces, and multiple gathering areas work equally well for a quiet evening or a hundred guests. A seven-car garage and expansive motor court round out the offering. Moments from The Commons at Calabasas but grounded by the peaceful nature of Hidden Hills.

Monthly Payment Calculator


Based on information from California Regional Multiple Listing Service, Inc. as of 2026-11-13T11:29:18.957. This information is for your personal, non-commercial use and may not be used for any purpose other than to identify prospective properties you may be interested in purchasing. Display of MLS data is deemed reliable but is not guaranteed accurate by the MLS or Berkshire Hathaway HomeServices California Properties. Licensed in the State of California, USA.
www.kevinhillre.com/homes/182067391
Print Image

24255 Bridle Trail Road Hidden Hills, CA 91302

  • Price: $39,995,000
  • Status: Active
  • On Site: 31 Days
  • Updated: 22 min ago
  • ID#: 26848995
7
Beds
9
Baths
2
½ Baths
2.78
Acres
20,018
SQFT
$1,998
$/SQFT
Neighborhood:
HHIL - Hidden Hills
County:
Los Angeles
Area:
HHIL - Hidden Hills
School District:
Las Virgenes
Property Description
Sited on 2.78 private acres, this 20,018-SF estate moves across three levels with ease and grace. Mature landscaping surrounds the cedar exterior; inside, soaring volumes, natural stone, and well-proportioned entertaining spaces set the tone. The chef's kitchen with Wolf and Sub-Zero appliances, oversized stone islands, and a secondary prep kitchen is built for both everyday use and entertaining. Seven bedrooms, primarily ensuite, sit alongside a theater, gym, wellness areas, wine display, elevator, office, and a lower entertainment level with a private bowling alley, a feature rare even at this price point. Outside, manicured lawns, a pool and spa, lounge terraces, and multiple gathering areas work equally well for a quiet evening or a hundred guests. A seven-car garage and expansive motor court round out the offering. Moments from The Commons at Calabasas but grounded by the peaceful nature of Hidden Hills.
Exterior Features

Entry Location Main Level Parking Features Door-MultiDirect AccessDrivewayGarageGarage Door OpenerOversizedSide By Side Parking Total 7 Pool Features GuniteHeatedIndoorPrivateAssociation Pool Private YN Yes Property Attached YN No Spa Features HeatedIn GroundPrivate Spa YN Yes View HillsMountain(s) View YN Yes

Interior Features

Appliances BarbecueDouble OvenDishwasherDisposalMicrowaveOvenRefrigeratorRange HoodVented Exhaust Fan Basement YN Yes Common Walls No Common Walls Cooling Central Air Cooling YN Yes Fireplace Features Family RoomGas StarterLiving RoomMulti-SidedSee Through Fireplace YN Yes Flooring Wood Furnished Unfurnished Heating Central Heating YN Yes Interior Features Breakfast BarSeparate/Formal Dining RoomDressing AreaWalk-In PantryWalk-In Closet(s)

Property Features

Association Amenities Controlled AccessSport CourtHorse TrailsOutdoor Cooking AreaPlaygroundPoolTrail(s) Association Fee 0 Association Fee Frequency Annually Association YN Yes Disclosures Covenants/Restrictions DisclosureFamilial Relation Garage YN Yes Laundry Features Laundry Room Lease Considered YN No Levels Multi/Split Listing Agreement Seller Reserved Listing Service Full Service New Construction YN Yes Possession Close Of Escrow Property Sub Type Single Family Residence Security Features Gated with Guard Senior Community YN No Special Listing Conditions Standard Zoning HHRAS1*


Based on information from California Regional Multiple Listing Service, Inc. as of 2026-11-13T11:29:18.957. This information is for your personal, non-commercial use and may not be used for any purpose other than to identify prospective properties you may be interested in purchasing. Display of MLS data is deemed reliable but is not guaranteed accurate by the MLS or Berkshire Hathaway HomeServices California Properties. Licensed in the State of California, USA.
 
https://bt-photos.global.ssl.fastly.net/socal/orig_boomver_1_680526601-2.jpg https://bt-photos.global.ssl.fastly.net/socal/orig_boomver_1_680526601-2.jpg https://bt-photos.global.ssl.fastly.net/socal/orig_boomver_1_680526601-2.jpg
Logo
Berkshire Hathaway HomeServices California Properties
25909 Pala Dr, Suite 100
Mission Viejo CA, 92691
Listing Agent(s): H. Blair Chang of The Agency (424-230-3700) and May Nachum of The Agency(424-230-3700)