Skip To Content

2184 Nord

Chico, CA 95926
  • $350,000
  • STATUS: Active
  • ON SITE: 33 Days
  • ID#: SN26222234
$350,000
  • 2
    BEDS
  • 0.08
    ACRES
  • 1
    BATHS
  • 1
    1/2 BATHS
  • 1,310
    SQFT
  • $267
    $/SQFT
Type:
Single-Family Home
Built:
2007
County:

School Ratings & Info

School District:
Listing Agent(s): Glenn Fry of Glenn Fry Real Estate (530-518-3131)


Description

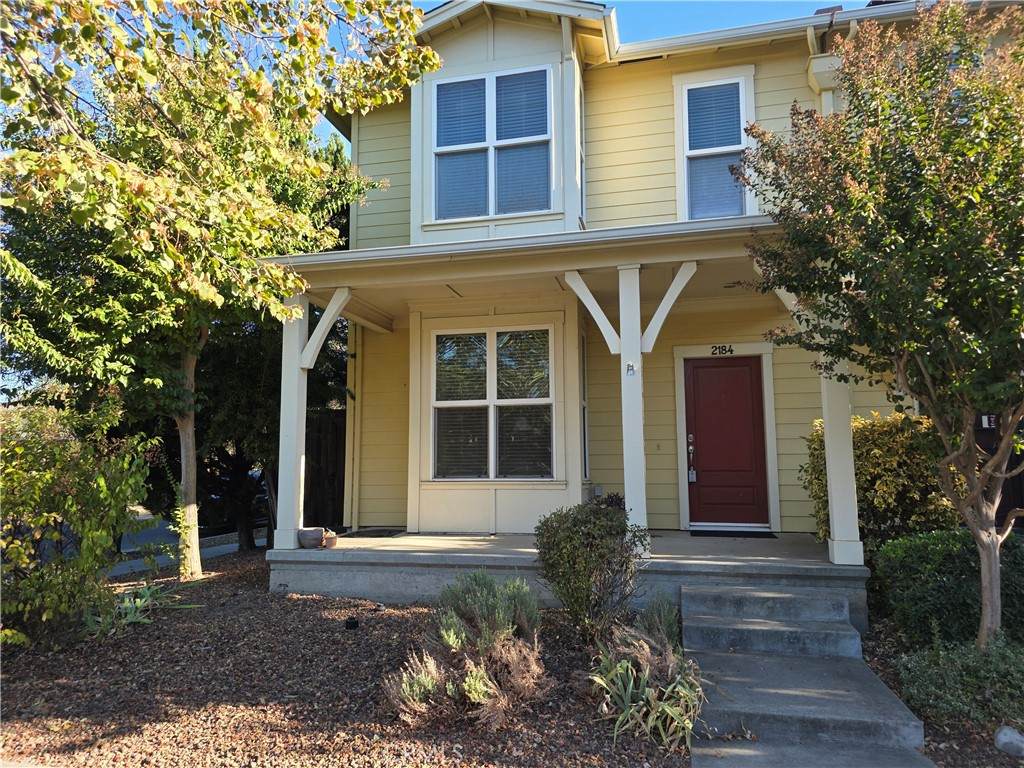
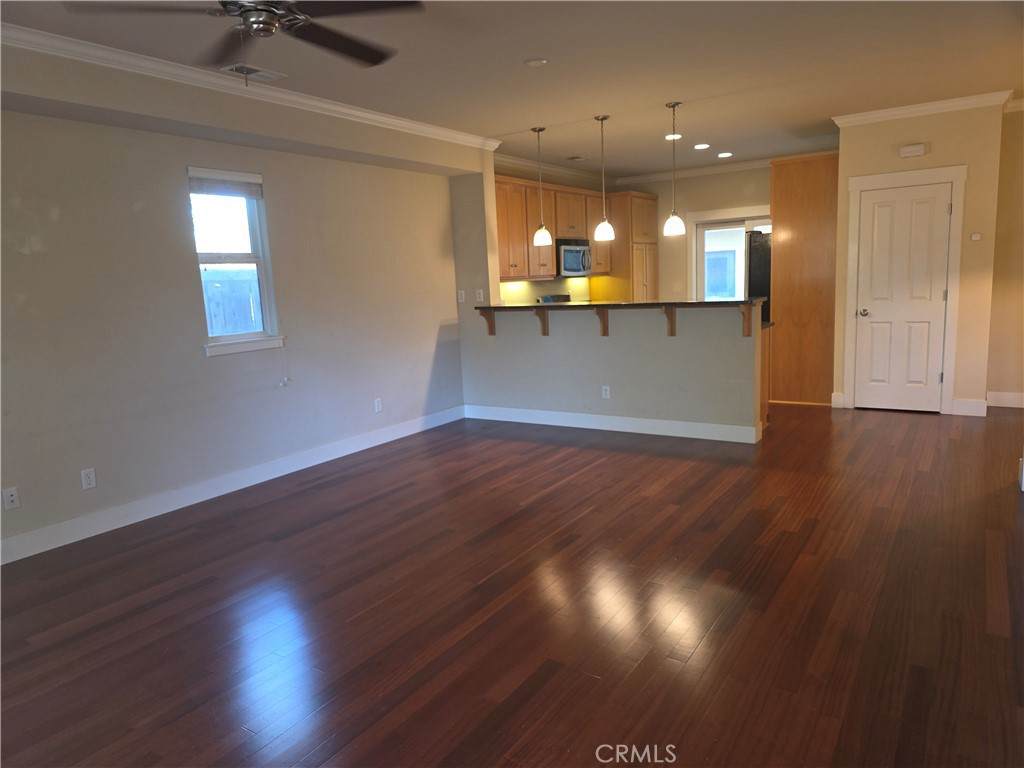
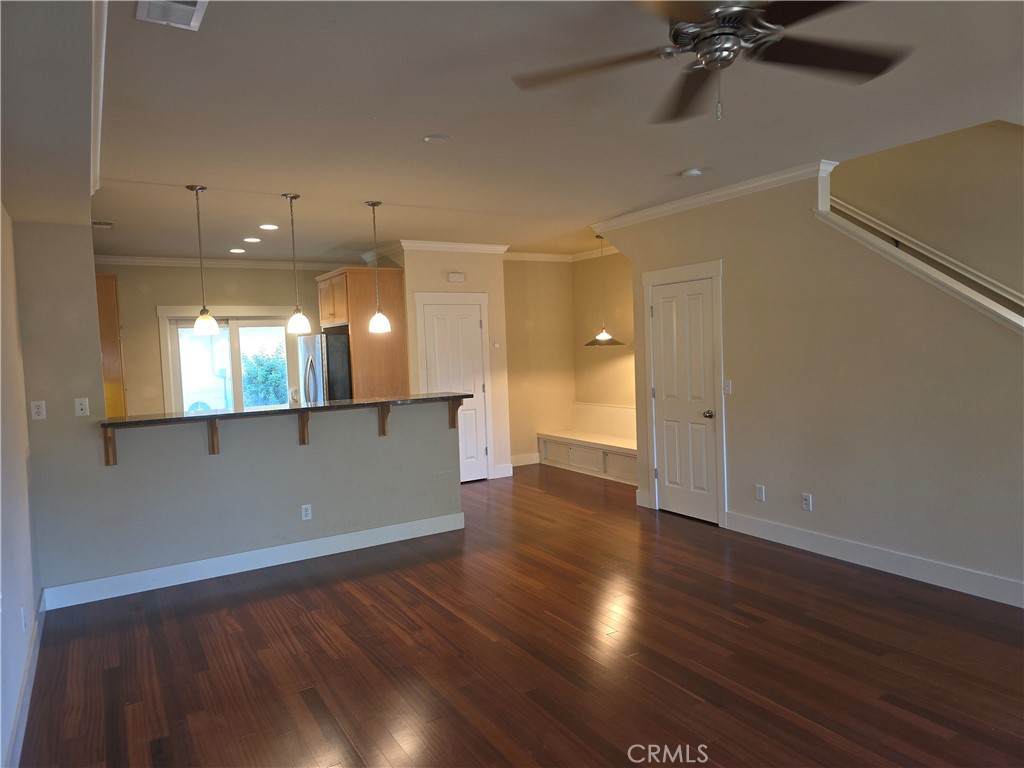
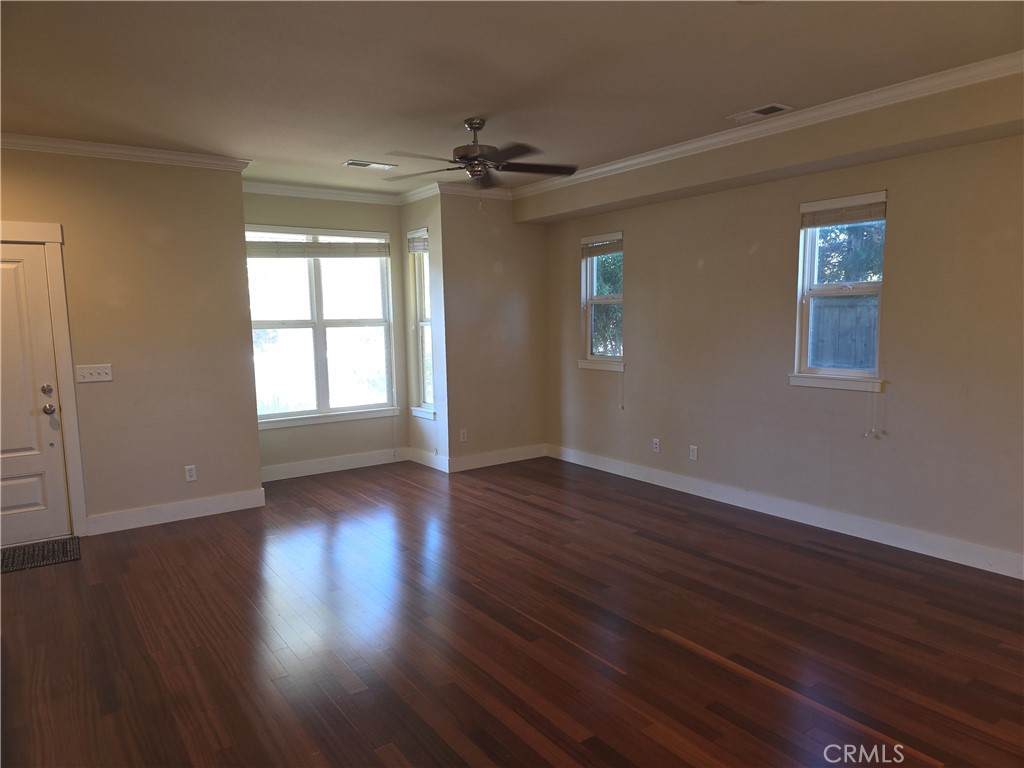
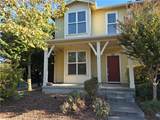
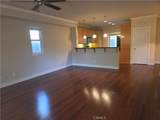
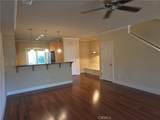
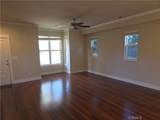
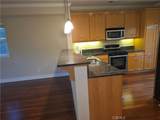
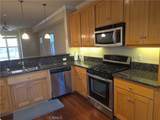
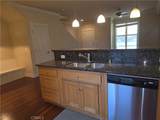
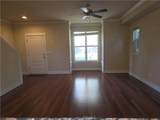
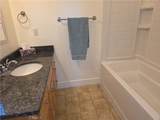
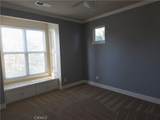
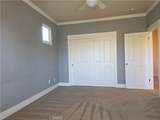
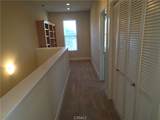
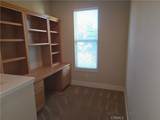
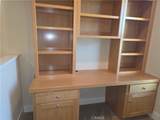
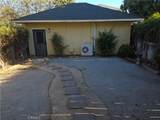
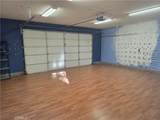
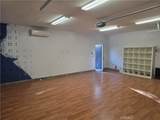
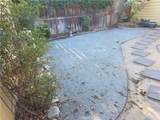
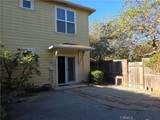
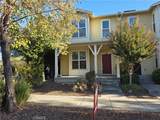
This home is an excellent opportunity for first-time buyers or investors. Inside, you’ll find an open-concept floor plan featuring a spacious living room, high ceilings, and a built-in dining-room bench. Numerous windows fill the home with abundant natural light. The generous kitchen offers granite countertops, a large breakfast bar, ample cabinetry, and plenty of workspace. Upstairs are two spacious bedrooms, a full bathroom, a built-in office area, and a closet conveniently equipped with the included washer and dryer. Outside, the charming backyard provides a relaxing spot for morning coffee or weekend barbecues. The detached two-car garage was previously used as a recording studio and includes laminate flooring, insulated walls and ceiling, and a heating and cooling unit. This versatile space is ideal for use as an office, art studio, or creative workspace.

Monthly Payment Calculator


Based on information from California Regional Multiple Listing Service, Inc. as of 2026-11-16T00:26:28.883. This information is for your personal, non-commercial use and may not be used for any purpose other than to identify prospective properties you may be interested in purchasing. Display of MLS data is deemed reliable but is not guaranteed accurate by the MLS or Berkshire Hathaway HomeServices California Properties. Licensed in the State of California, USA.
www.kevinhillre.com/homes/182142010
Print Image

2184 Nord Chico, CA 95926

  • Price: $350,000
  • Status: Active
  • On Site: 33 Days
  • ID#: SN26222234
2
Beds
1
Baths
1
½ Baths
0.08
Acres
1,310
SQFT
$267
$/SQFT
2007
Built
County:
Butte
School District:
Chico Unified
Property Description
This home is an excellent opportunity for first-time buyers or investors. Inside, you’ll find an open-concept floor plan featuring a spacious living room, high ceilings, and a built-in dining-room bench. Numerous windows fill the home with abundant natural light. The generous kitchen offers granite countertops, a large breakfast bar, ample cabinetry, and plenty of workspace. Upstairs are two spacious bedrooms, a full bathroom, a built-in office area, and a closet conveniently equipped with the included washer and dryer. Outside, the charming backyard provides a relaxing spot for morning coffee or weekend barbecues. The detached two-car garage was previously used as a recording studio and includes laminate flooring, insulated walls and ceiling, and a heating and cooling unit. This versatile space is ideal for use as an office, art studio, or creative workspace.
Exterior Features

Attached Garage YN No Entry Level 1 Entry Location Front Foundation Details Slab Lot Features Corner LotNear ParkNear Public TransitSprinkler SystemYard Parking Total 2 Pool Features None Pool Private YN No Property Attached YN No Road Frontage Type City Street Road Surface Type Paved View Neighborhood View YN Yes

Interior Features

Appliances DryerWasher Common Walls No Common Walls Cooling Central Air Cooling YN Yes Fireplace Features None Fireplace YN No Heating Central Heating YN Yes Interior Features Ceiling Fan(s)Granite CountersHigh CeilingsOpen FloorplanAll Bedrooms UpLoft Main Level Bathrooms 1 Main Level Bedrooms 0

Property Features

Additional Parcels YN No Association Fee 0 Association YN No Common Interest None Community Features BikingCurbsDog ParkGolfGutter(s)HikingStorm Drain(s)Street LightsSidewalksPark Disclosures Covenants/Restrictions Disclosure Garage YN Yes Land Lease YN No Laundry Features Laundry ClosetUpper Level Lease Considered YN No Levels Two Listing Agreement Exclusive Right To Sell Listing Service Full Service Listing Terms CashCash to New LoanFHAVA Loan New Construction YN No Property Condition Turnkey Property Sub Type Single Family Residence Senior Community YN No Sewer Public Sewer Special Listing Conditions Standard Structure Type House Water Source Public


Based on information from California Regional Multiple Listing Service, Inc. as of 2026-11-16T00:26:28.883. This information is for your personal, non-commercial use and may not be used for any purpose other than to identify prospective properties you may be interested in purchasing. Display of MLS data is deemed reliable but is not guaranteed accurate by the MLS or Berkshire Hathaway HomeServices California Properties. Licensed in the State of California, USA.
 
https://bt-photos.global.ssl.fastly.net/socal/orig_boomver_1_681411488-2.jpg https://bt-photos.global.ssl.fastly.net/socal/orig_boomver_1_681411488-2.jpg https://bt-photos.global.ssl.fastly.net/socal/orig_boomver_1_681411488-2.jpg
Logo
Berkshire Hathaway HomeServices California Properties
25909 Pala Dr, Suite 100
Mission Viejo CA, 92691
Listing Agent(s): Glenn Fry of Glenn Fry Real Estate (530-518-3131)