


Description
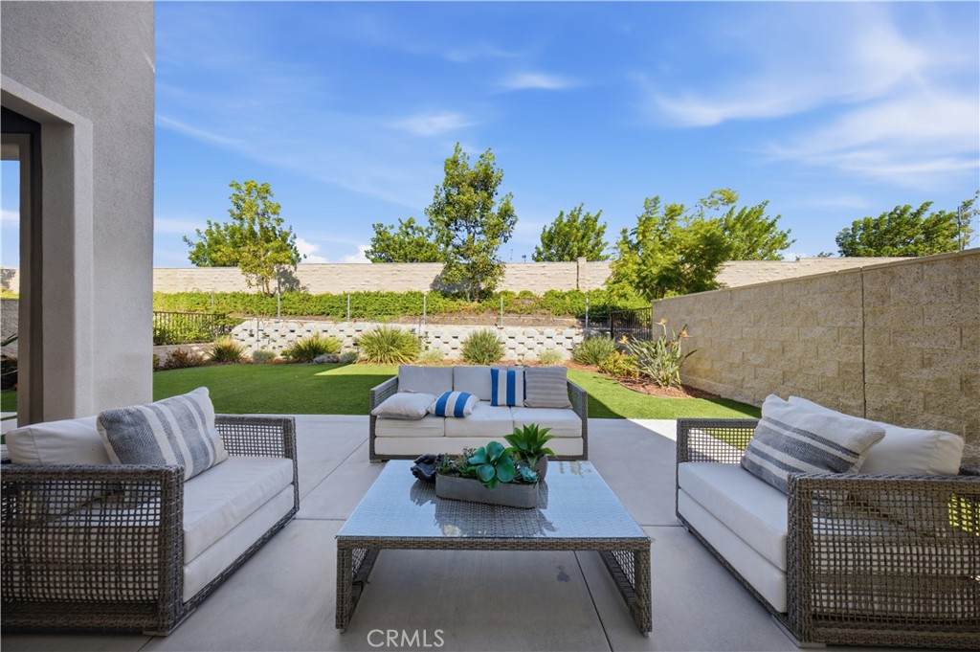
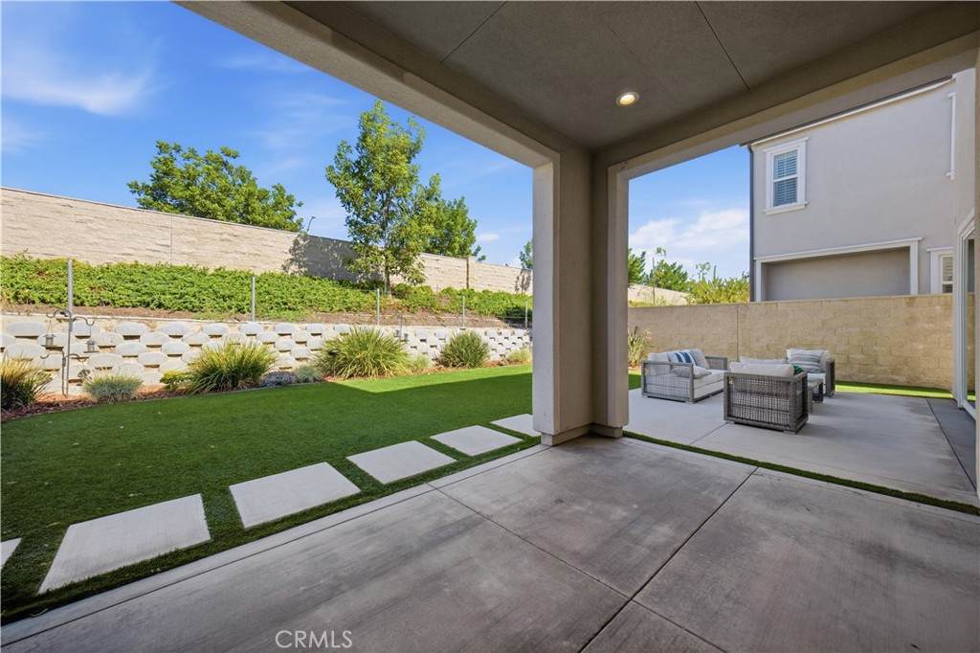
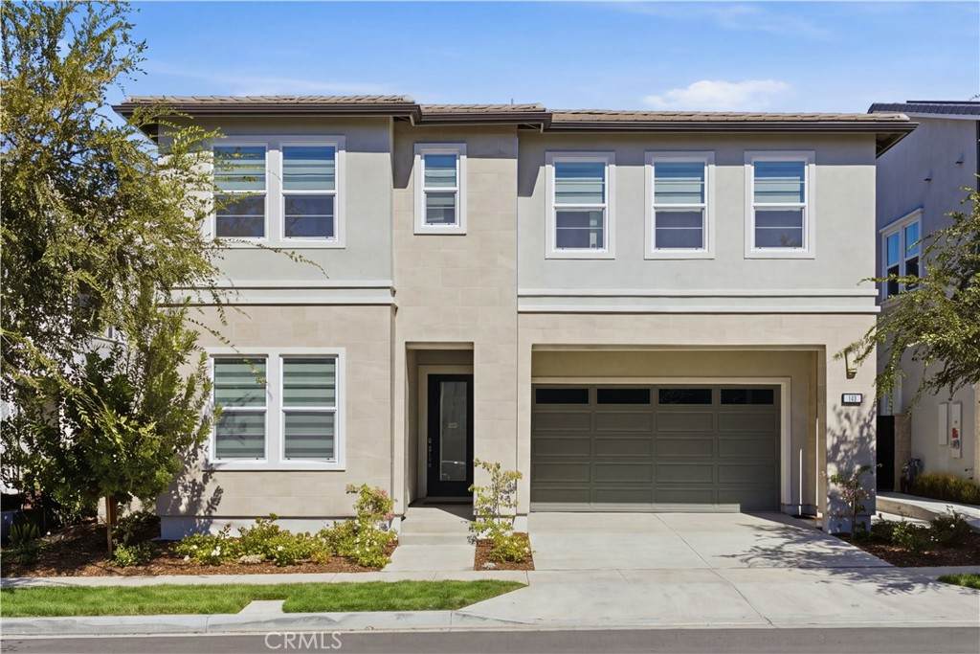
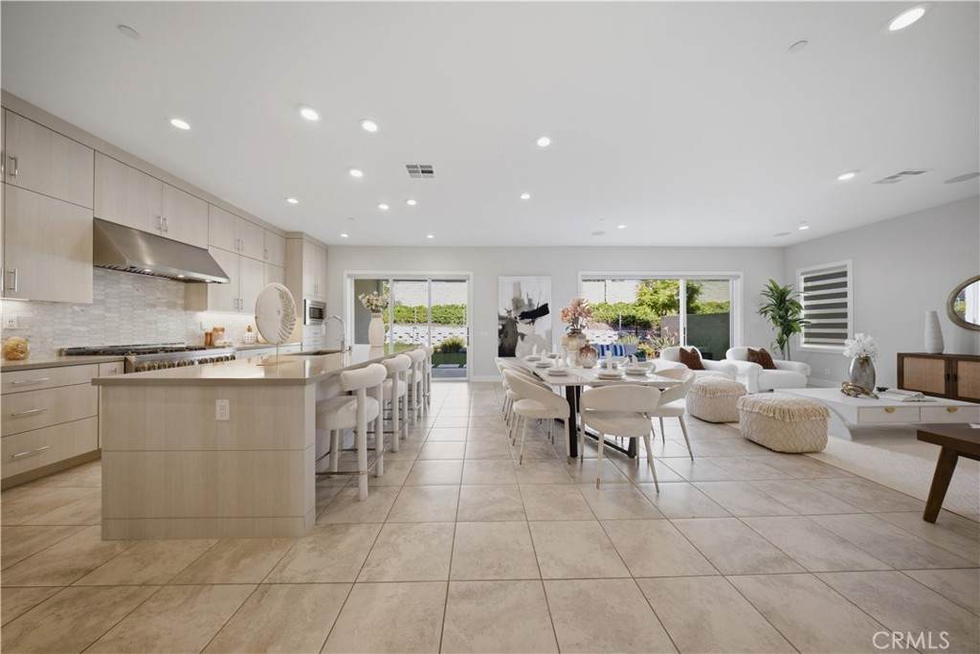
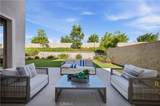
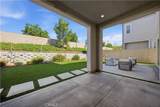
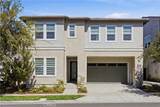
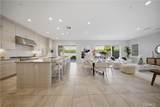
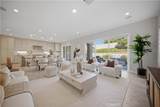
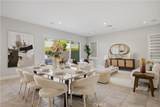
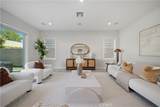
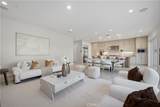
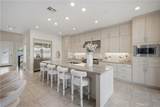
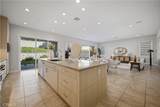
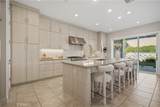
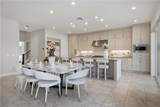
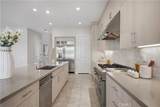
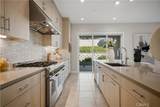
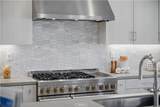
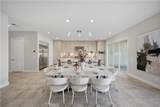
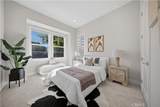
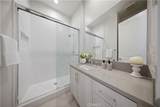
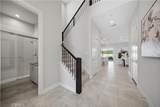
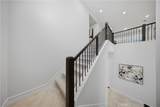
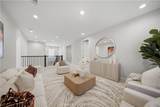
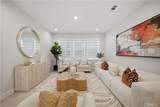
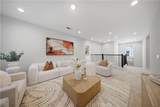
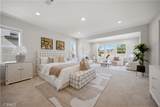
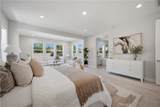
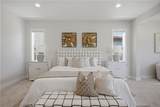
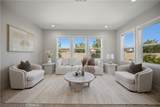
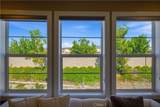
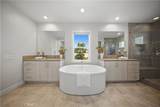
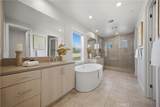
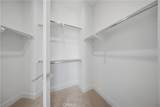
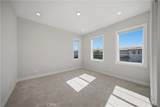
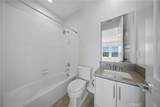
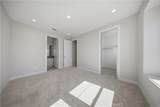
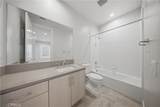
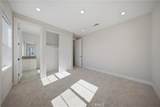
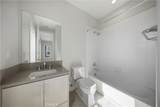
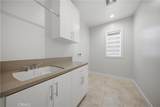
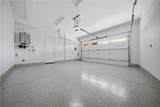
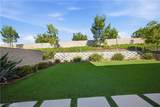
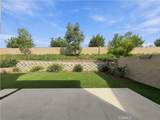
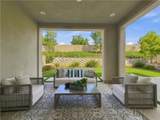
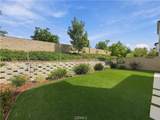
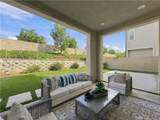
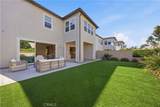
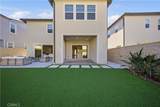
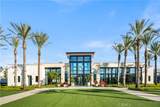
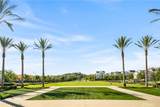
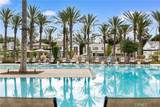
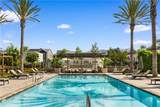
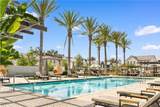
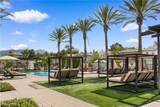
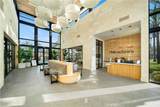
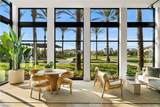
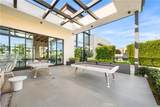
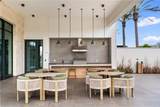
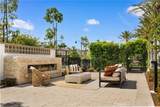
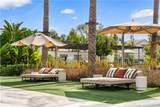
Rare Premium Lot with NO REAR NEIGHBORS & an Oversized Backyard! This luxurious single-family home is located in the highly desirable Meadows community by Toll Brothers in Lake Forest. This stunning residence boasts 3,231 square feet of living space with 5 bedrooms and 5 bathrooms. Dramatic two-story soaring ceilings flood the home with abundant natural light. The open-concept floor plan features high-end interior finishes, including premium tile flooring, upgraded cabinetry extending to the ceiling, and designer lighting throughout. The gourmet kitchen serves as the heart of the home, equipped with a large center island, quartz countertop and custom full-height marble backsplash, built-in refrigerator, microwave, oven, and generous cabinet space. It flows seamlessly into the main living and dining areas for effortless entertaining. A desirable first-floor bedroom with an en-suite bathroom is perfectly suited for guests, multigenerational living, or a private home office. Upstairs, you will find a spacious loft, a laundry room with a sink, three spacious secondary bedroom suites, and a luxurious primary retreat. The primary suite offers a large walk-in closet and a spa-like bathroom complete with dual vanities, a separate shower, and a soaking tub. The professionally landscaped backyard showcases an inviting covered California Room and ample space for outdoor activities. Residents of this sought-after master-planned community enjoy resort-style amenities, including multiple pools, parks, a fancy clubhouse, playgrounds, sports courts, scenic walking and biking trails, and beautifully maintained open spaces. Conveniently located just minutes from top-rated schools, shopping, dining, and major freeways. ***Owned and fully paid-off solar panels*** No Mello-Roos*** Low 1.04% effective property tax rate.
-
5BEDS
-
0.1ACRES
-
5BATHS
-
01/2 BATHS
-
3,231SQFT
-
$696$/SQFT
School Information
Description
Rare Premium Lot with NO REAR NEIGHBORS & an Oversized Backyard! This luxurious single-family home is located in the highly desirable Meadows community by Toll Brothers in Lake Forest. This stunning residence boasts 3,231 square feet of living space with 5 bedrooms and 5 bathrooms. Dramatic two-story soaring ceilings flood the home with abundant natural light. The open-concept floor plan features high-end interior finishes, including premium tile flooring, upgraded cabinetry extending to the ceiling, and designer lighting throughout. The gourmet kitchen serves as the heart of the home, equipped with a large center island, quartz countertop and custom full-height marble backsplash, built-in refrigerator, microwave, oven, and generous cabinet space. It flows seamlessly into the main living and dining areas for effortless entertaining. A desirable first-floor bedroom with an en-suite bathroom is perfectly suited for guests, multigenerational living, or a private home office. Upstairs, you will find a spacious loft, a laundry room with a sink, three spacious secondary bedroom suites, and a luxurious primary retreat. The primary suite offers a large walk-in closet and a spa-like bathroom complete with dual vanities, a separate shower, and a soaking tub. The professionally landscaped backyard showcases an inviting covered California Room and ample space for outdoor activities. Residents of this sought-after master-planned community enjoy resort-style amenities, including multiple pools, parks, a fancy clubhouse, playgrounds, sports courts, scenic walking and biking trails, and beautifully maintained open spaces. Conveniently located just minutes from top-rated schools, shopping, dining, and major freeways. ***Owned and fully paid-off solar panels*** No Mello-Roos*** Low 1.04% effective property tax rate.
Based on information from California Regional Multiple Listing Service, Inc. as of 2026-11-09T14:33:59.767. This information is for your personal, non-commercial use and may not be used for any purpose other than to identify prospective properties you may be interested in purchasing. Display of MLS data is deemed reliable but is not guaranteed accurate by the MLS or Berkshire Hathaway HomeServices California Properties. Licensed in the State of California, USA.