


Description
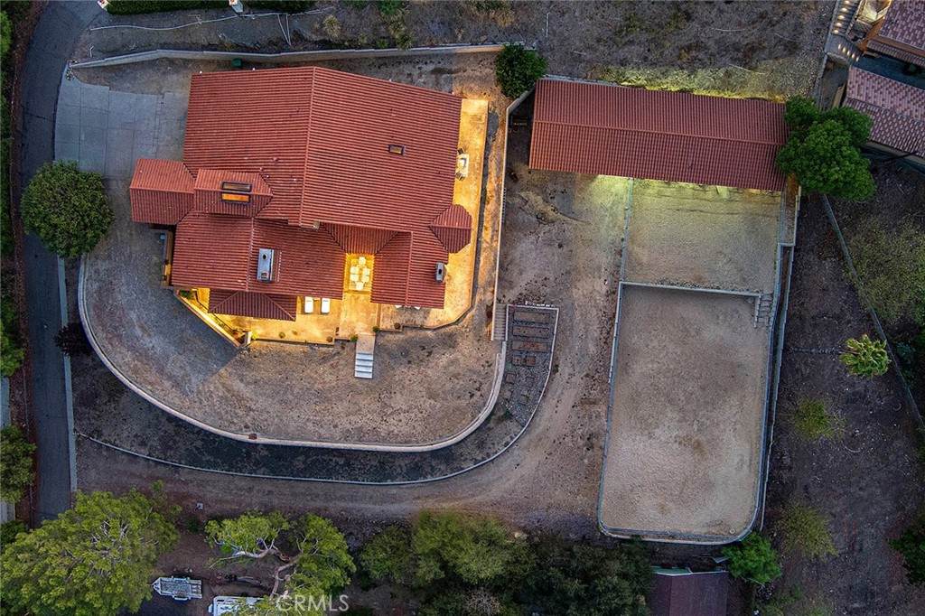
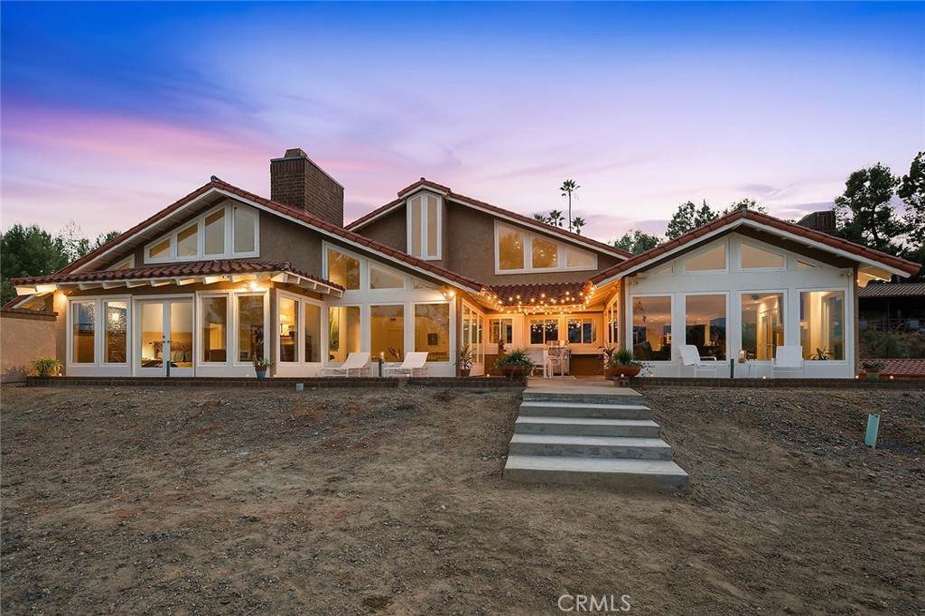
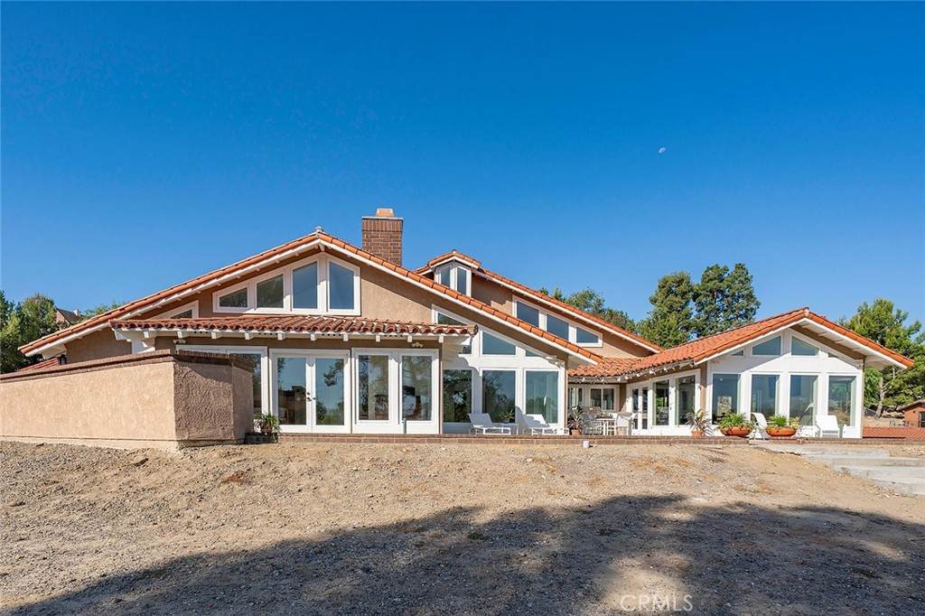
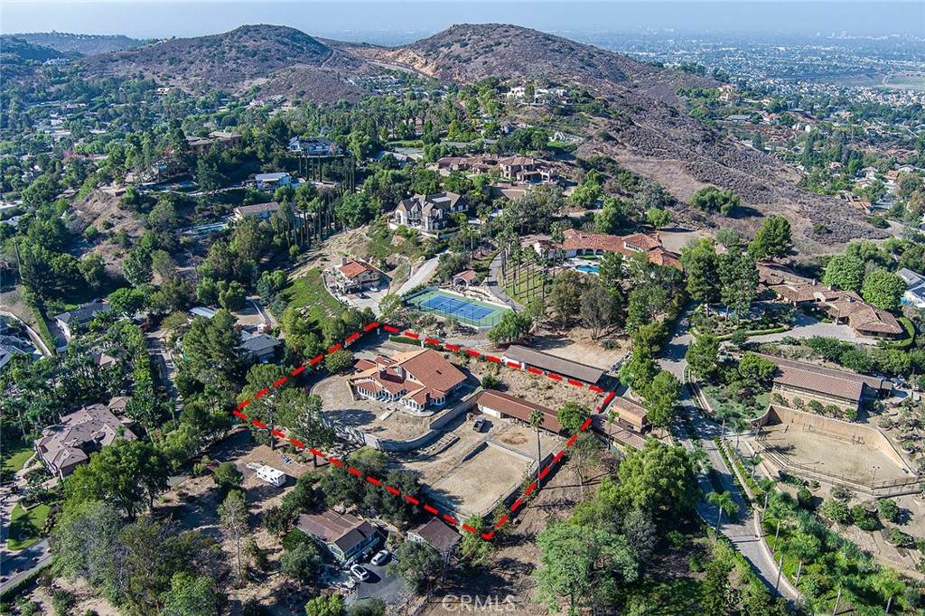
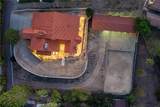
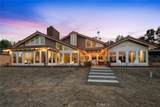
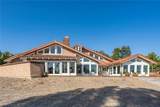
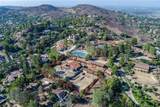
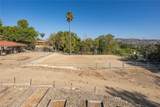
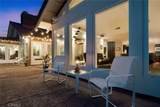
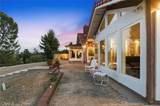
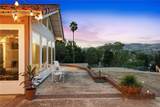
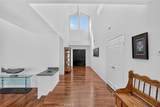
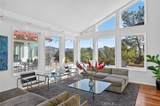
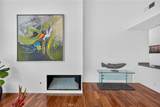
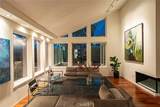
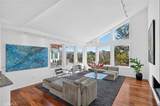
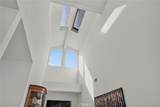
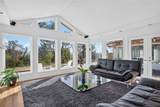
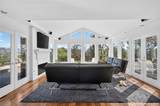
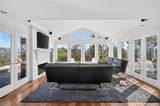
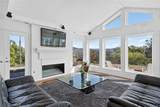
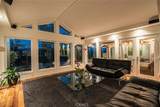
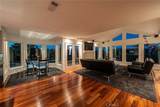
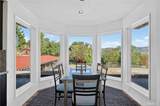
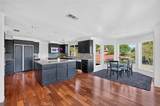
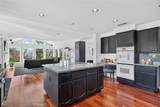
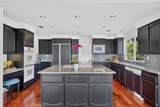
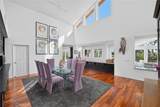
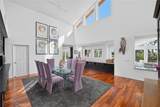
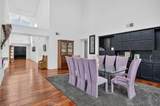
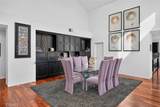
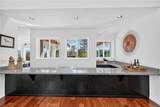
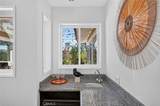
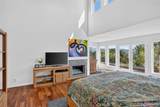
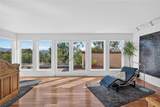
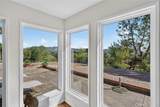
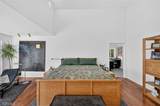
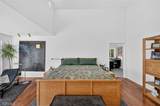
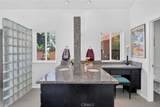
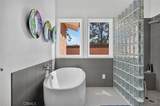
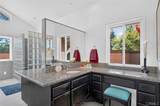
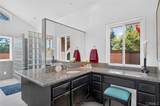
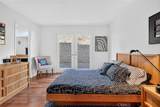
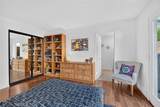
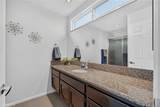
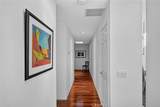
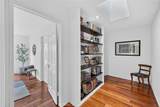
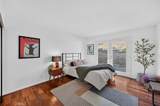
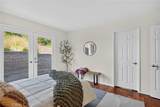
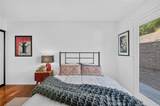
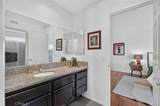
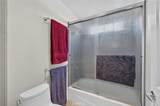
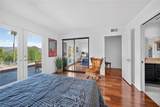
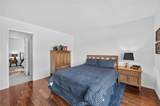
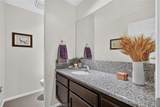
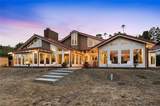
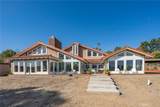
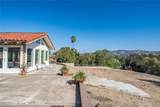
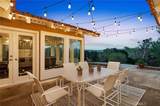
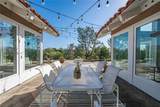
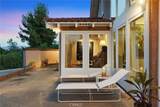
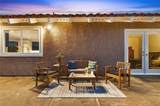
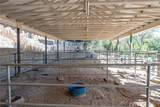
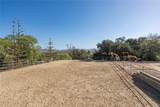
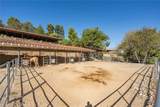
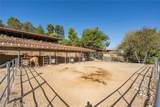
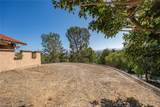
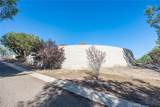
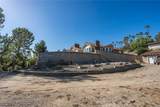
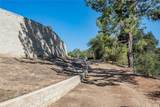
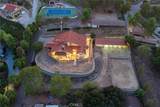
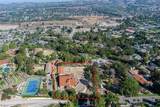
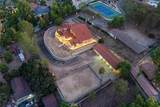
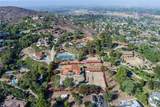
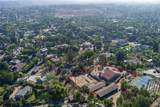
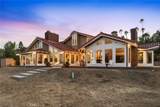
Some neighborhoods have sidewalks. Orange Park Acres has bridle paths. Set on a full acre, mostly level, this home pairs wide-open panoramic views of the surrounding canyons and hillsides with a true sense of privacy. Miles of scenic trails invite riders, cyclists, and hikers to wander toward Peters Canyon, Irvine Regional Park, and Santiago Oaks Regional Park, then circle back home. Wraparound patios are made for relaxing, entertaining, and dining with the view. Step inside to a dramatic entry with soaring ceilings, skylights, and peaked windows that fill the home with light. Brazilian Tiger mahogany floors flow throughout, with tile in the baths. With over 3,800 square feet of living space and views from many rooms, the home is sophisticated enough for memorable parties and relaxed enough for everyone to spread out and come together. Windows layer upward through the vaulted living and family rooms, flooding them with light and framing views of the trees and hills beyond. A large island anchors the open kitchen, which features stone counters, a built-in refrigerator, double ovens, and a large pantry, and both the kitchen and family room look out toward the horses. Fireplaces warm the living room, dining room, and primary suite. The primary suite features soaring ceilings, tall clerestory windows, and French doors, plus a spa-like bath with a walk-in shower, freestanding soaking tub, dual sink/vanity spaces, private water closet, and a large walk-in closet. Three additional bedrooms each have an adjoining bath, one in a Jack and Jill style. Outdoors, the equestrian area includes four covered stalls, a turnout, and an arena, plus a detached double garage nearby. About 25 years ago, the sellers built an impressive retaining wall that raised and leveled a corner of the property by about 12 feet, with drainage installed. The grounds offer room for other pursuits too, with raised bed planters already in place and plenty of space for an RV, horse trailer, or other toys. A three-car attached garage offers direct access to the home. Additional features include dual AC systems, dual-pane windows, copper plumbing, a clay tile roof, and recessed lighting. Enjoy local shops, farmers' markets, and the neighborhood's cherished holiday traditions. The setting is peacefully rural, yet the beaches, mountains, shopping, dining, schools, and major freeways are all within easy reach. Modern flair meets country privacy in a home that is truly one of a kind.
-
4BEDS
-
1ACRES
-
3BATHS
-
11/2 BATHS
-
3,842SQFT
-
$807$/SQFT
School Information
Description
Some neighborhoods have sidewalks. Orange Park Acres has bridle paths. Set on a full acre, mostly level, this home pairs wide-open panoramic views of the surrounding canyons and hillsides with a true sense of privacy. Miles of scenic trails invite riders, cyclists, and hikers to wander toward Peters Canyon, Irvine Regional Park, and Santiago Oaks Regional Park, then circle back home. Wraparound patios are made for relaxing, entertaining, and dining with the view. Step inside to a dramatic entry with soaring ceilings, skylights, and peaked windows that fill the home with light. Brazilian Tiger mahogany floors flow throughout, with tile in the baths. With over 3,800 square feet of living space and views from many rooms, the home is sophisticated enough for memorable parties and relaxed enough for everyone to spread out and come together. Windows layer upward through the vaulted living and family rooms, flooding them with light and framing views of the trees and hills beyond. A large island anchors the open kitchen, which features stone counters, a built-in refrigerator, double ovens, and a large pantry, and both the kitchen and family room look out toward the horses. Fireplaces warm the living room, dining room, and primary suite. The primary suite features soaring ceilings, tall clerestory windows, and French doors, plus a spa-like bath with a walk-in shower, freestanding soaking tub, dual sink/vanity spaces, private water closet, and a large walk-in closet. Three additional bedrooms each have an adjoining bath, one in a Jack and Jill style. Outdoors, the equestrian area includes four covered stalls, a turnout, and an arena, plus a detached double garage nearby. About 25 years ago, the sellers built an impressive retaining wall that raised and leveled a corner of the property by about 12 feet, with drainage installed. The grounds offer room for other pursuits too, with raised bed planters already in place and plenty of space for an RV, horse trailer, or other toys. A three-car attached garage offers direct access to the home. Additional features include dual AC systems, dual-pane windows, copper plumbing, a clay tile roof, and recessed lighting. Enjoy local shops, farmers' markets, and the neighborhood's cherished holiday traditions. The setting is peacefully rural, yet the beaches, mountains, shopping, dining, schools, and major freeways are all within easy reach. Modern flair meets country privacy in a home that is truly one of a kind.
Based on information from California Regional Multiple Listing Service, Inc. as of 2026-10-08T23:29:27.963. This information is for your personal, non-commercial use and may not be used for any purpose other than to identify prospective properties you may be interested in purchasing. Display of MLS data is deemed reliable but is not guaranteed accurate by the MLS or Berkshire Hathaway HomeServices California Properties. Licensed in the State of California, USA.